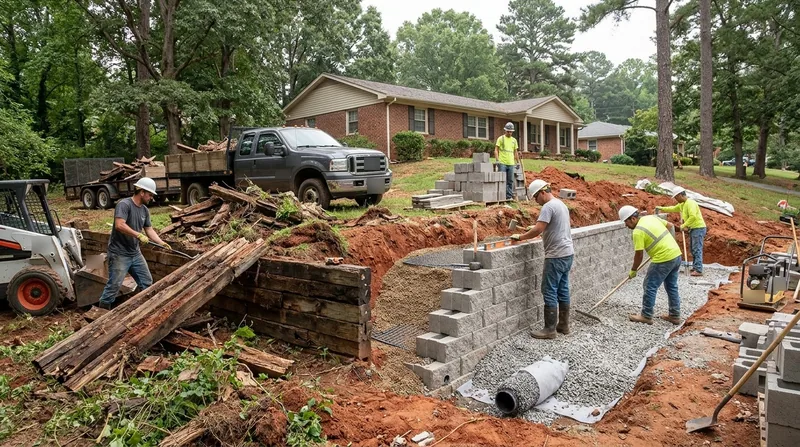




Retaining Wall Replacement in Greensboro: Rebuild It Right on Triad Red Clay
When a wall in Greensboro starts leaning, bulging, or shedding blocks after a heavy summer storm, patching it rarely holds. Greensboro sits on rolling uplands where dense red clay over weathered granite and gneiss saprolite soaks up tropical-storm rain, then shrinks and swells through winter freeze-thaw. That cycle pushes old timber, railroad tie, and underdrained block walls past the point of repair. Retaining Wall Replacement in Greensboro means a full tear-out: demolition, haul-away, new drainage, and engineered materials built for clay ground. We work Fisher Park's sloped Victorian lots, Irving Park's 1920s fieldstone garden walls, the short steep front yards of Lindley Park and Westerwood bungalows, and the rotting railroad tie walls lining 1980s-90s subdivisions toward Summerfield and Jamestown. If your wall is still standing but cracked, start with retaining wall repair before replacement becomes the only option.
Replacement is not a cosmetic upgrade. A failed wall lets the slope behind it move, and on a Greensboro lot that means soil pushing toward a foundation, a driveway, or a creek-valley drop-off. We rebuild with segmental block, poured concrete, or natural stone sized to the load and the soil, and we put the drainage in first so the new wall does not repeat the old one's failure.
Why Failed Walls Are So Common on Greensboro's Clay Uplands
Most walls we tear out in Greensboro failed for one reason: water had nowhere to go. Red clay holds storm water like a sponge, and a wall built without gravel backfill, filter fabric, and weep points takes the full hydrostatic load. Add freeze-thaw in January and drought shrinkage in August, and even a well-built timber wall reaches end of life in 15 to 20 years. The dominant failure mode here is saturated clay pushing a wall outward until it leans, cracks, or collapses.
- Rotting landscape timber and railroad tie walls from the 1980s and 1990s subdivisions toward Summerfield and Jamestown are the most common tear-outs we see.
- Old fieldstone and brick garden walls in Irving Park and Sunset Hills often lack any drainage at all and bulge after decades of clay pressure.
- Short steep front yards in Lindley Park and Westerwood leave little room for equipment, so access planning matters as much as the wall design.
- Tall segmental block walls in newer cut-and-fill neighborhoods fail when the builder skipped geogrid or backfill compaction.
- Creek-valley lots near North and South Buffalo Creek and Horsepen Creek see erosion undercutting wall footings after tropical-storm rain.
If your wall shows any of these signs, get it looked at before the next heavy rain season. The City of Greensboro's building department is the authority on permit thresholds, and walls above roughly 4 feet measured from the footing, or walls supporting a driveway or structure, typically need a permit and sometimes engineered drawings. Verify current rules with them before any tear-out begins.
Key info: A railroad tie wall on a Summerfield lot that has stood since 1991 is already past its service life, even if it looks upright. Ties rot from the inside out, and the clay behind them keeps pushing. Replacement now costs less than cleaning up a collapsed wall and eroded slope later.
How We Replace a Retaining Wall in Greensboro, Step by Step
Every replacement starts with a site visit, not a phone quote. We walk the slope, check the soil, measure the wall height and the load it carries, and confirm where the water will go. Then we sequence the work so the slope is never left open longer than necessary, which matters on tight lots in Lindley Park and on walls holding up driveways in Starmount.
- We inspect the wall, the slope above it, and the drainage path, and we identify what caused the failure.
- We pull permits where the local building department requires them and arrange engineered drawings for tall or tiered walls.
- We demolish the old wall and haul away timber, ties, block, or stone debris.
- We excavate and recompact the footing base so the new wall sits on stable ground, not loose clay.
- We install gravel backfill, filter fabric, and weep points so water exits the wall instead of loading it.
- We build the new wall in segmental block, poured concrete, boulder, or natural stone, with geogrid where the height and load require it.
- We backfill, compact in lifts, restore the grade, and clean the site before we leave.
On a recent job near Lake Brandt, we replaced a 60-foot rotting timber wall with segmental block and a full drainage bed, and the homeowner finally stopped losing mulch and soil down the slope every storm. For walls that need more than a rebuild, see our slope stabilization and erosion control work.
Key info: In Fisher Park, a 1920s brick garden wall was bulging because tree roots and clay had clogged its only weep hole. We rebuilt it in matched brick on a new concrete footing with proper drainage, and the wall now sheds water instead of holding it.
Replacement Approaches We Use on Greensboro Walls
The right material depends on height, load, access, and how the wall needs to look. We match the approach to the lot, not the other way around, and we tell you plainly when a cheaper option will fail again in ten years.
| Approach | Description | Best for |
|---|---|---|
| Segmental block replacement | Engineered block with geogrid and gravel backfill, built to handle clay load. | Tall walls in newer subdivisions and driveway-retaining walls. |
| Poured concrete replacement | Reinforced concrete wall with formed drainage and weep points. | Structural walls holding heavy surcharge or tight property lines. |
| Boulder and natural stone | Rock or stone wall set on a stable footing with free-draining backfill. | Garden walls and slope-facing walls where appearance matters. |
| Timber and tie replacement | Tear-out of rotted ties or timber, rebuilt with modern materials. | 1980s-90s subdivision walls past end of life. |
| Full tear-out and rebuild | Demolition, haul-away, new footing, drainage, and wall in one scope. | Leaning, cracked, or collapsed walls of any material. |
Whichever approach fits, the drainage detail is what keeps the new wall standing through Greensboro's wet summers and freeze-thaw winters.
Retaining Wall Replacement Cost in Greensboro: What to Expect
Replacement pricing starts at $35 per square foot of wall face, and that figure is a starting point, not a flat rate. Height, access, material, and how much of the old wall has to be demolished and hauled all move the number. A short garden wall in Westerwood and a 6-foot driveway wall in Summerfield are different jobs even at the same length.
- Wall height and the load behind it drive material and engineering cost more than anything else.
- Access matters on tight lots in Lindley Park and Irving Park, where equipment cannot reach the wall easily.
- Material choice, from segmental block to boulder to poured concrete, sets the base cost per square foot.
- Old wall demolition, haul-away, and footing repair add scope when the failure is deep.
- Permits and engineered drawings add cost on walls above the local threshold or carrying a surcharge.
Get two or three written estimates and compare scope, not just the bottom line, because a cheap quote that skips drainage will cost you again in a decade. Our full pricing overview breaks down the detail.
Retaining Wall Replacement Near Me: What to Check Before You Hire in Greensboro
Hiring the right contractor matters more than saving a few hundred dollars on the bid. Ask for proof of license and insurance, get multiple estimates in writing, and call references who had similar walls replaced on similar clay lots. Confirm who pulls the permit and whether engineered drawings are needed, and check any HOA rules before work starts, especially in the newer subdivisions around Summerfield and Jamestown.
- Verify the contractor is fully insured and ask for a certificate before work begins.
- Get at least three written estimates with scope, materials, and drainage details spelled out.
- Ask for references from jobs in Greensboro with the same wall type and soil conditions.
- Confirm the permit responsibility and whether the local building department requires engineered drawings.
- Check HOA architectural rules before demolition, not after.
When you are ready to talk through your wall, contact us for a free estimate and we will walk the site with you. You can also see how we handle full rebuilds on our retaining wall installation page.
Retaining Wall Replacement in Greensboro: Pricing Guide
| Service | Price | Details |
|---|---|---|
| Timber or railroad tie wall replacement | Starting at $35/sq ft | Includes tear-out, haul-away, new footing, and drainage; height and access drive the price up |
| Segmental block wall replacement | Starting at $45/sq ft | Engineered block, geogrid, and gravel backfill included; wall height and load move the rate |
| Boulder and natural stone replacement | Starting at $50/sq ft | Stone sourcing, footing prep, and free-draining backfill included; tight access adds labor |
| Poured concrete wall replacement | On estimate | Forming, reinforcement, and drainage priced after a site visit because surcharge loads vary |
| Complex or large-scale job | On estimate | Tiered walls, engineered drawings, and permit scope need an on-site look before a number |
| Travel | Included | In Greensboro and surrounding areas, no separate call-out or mileage fee |
| Estimate | Free | Response within 24h at (336) 203-7877, no obligation to book |
Indicative pricing, the exact cost depends on square footage, finish, and site access. Free personalized estimate within 24h at (336) 203-7877.


